
The WEST block.
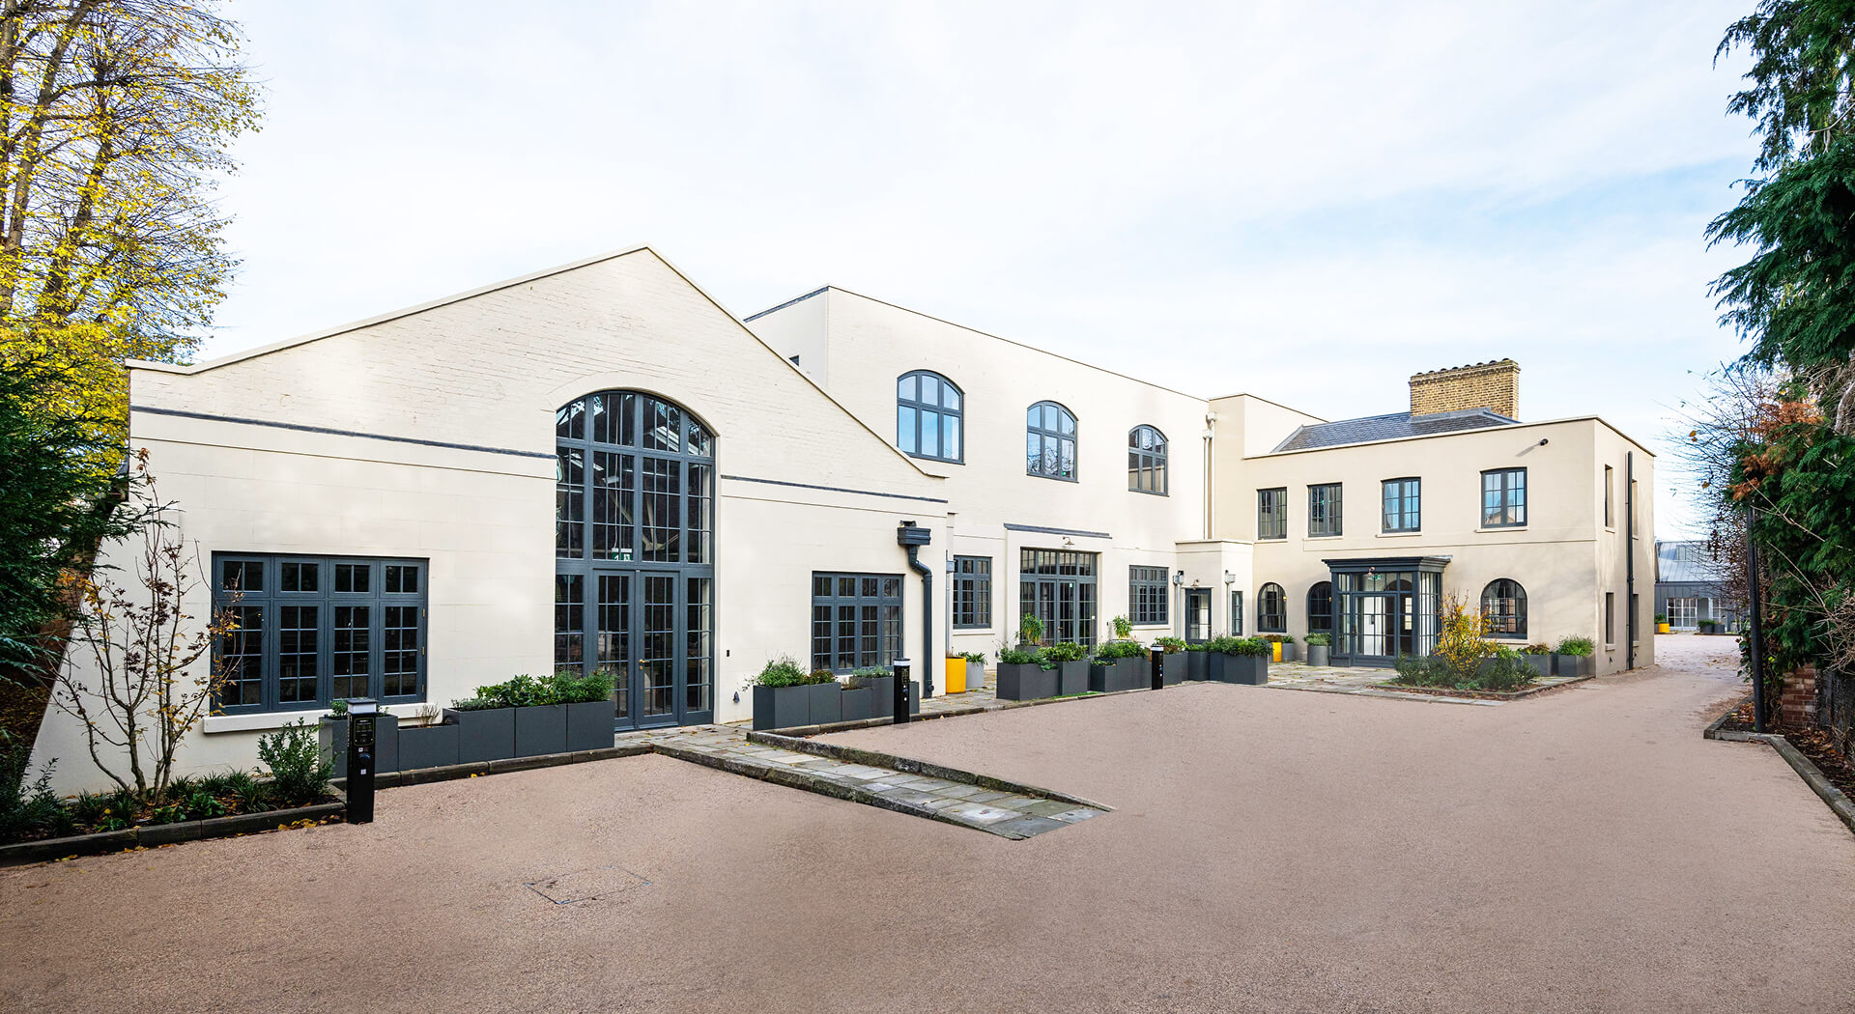
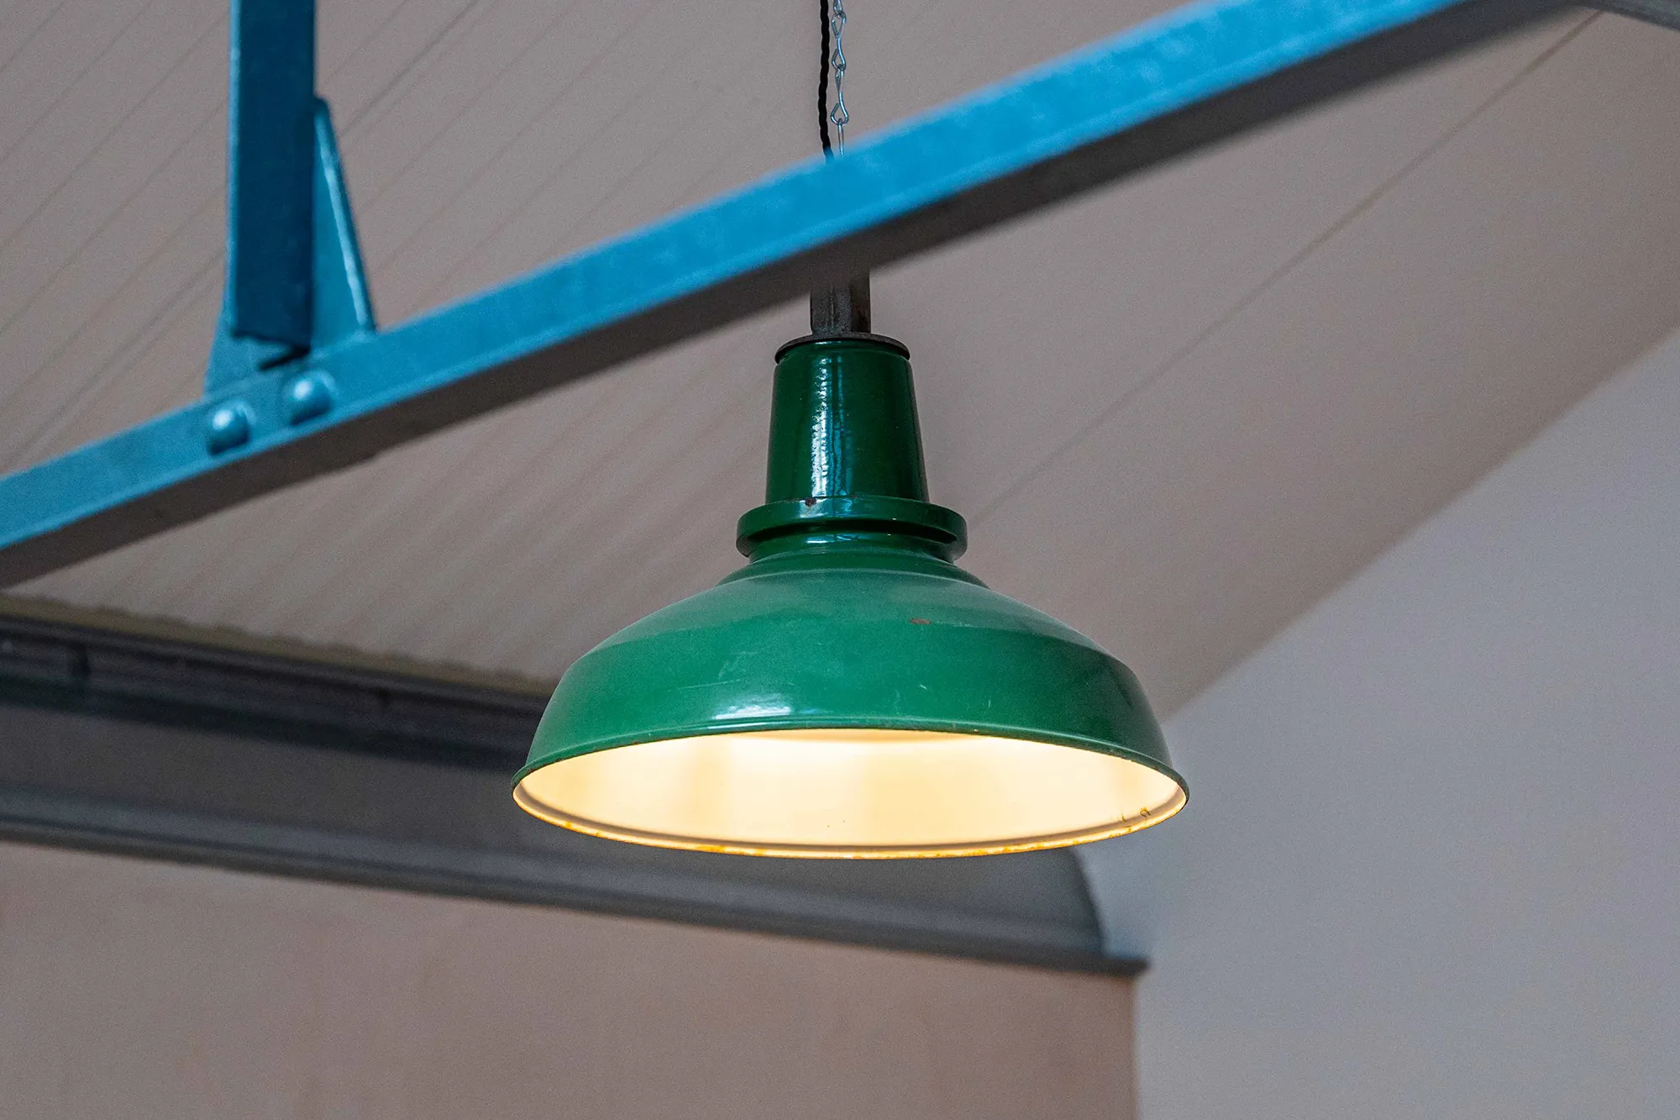
The West Block’s generous proportions and period features have been enhanced to provide a characterful working environment.




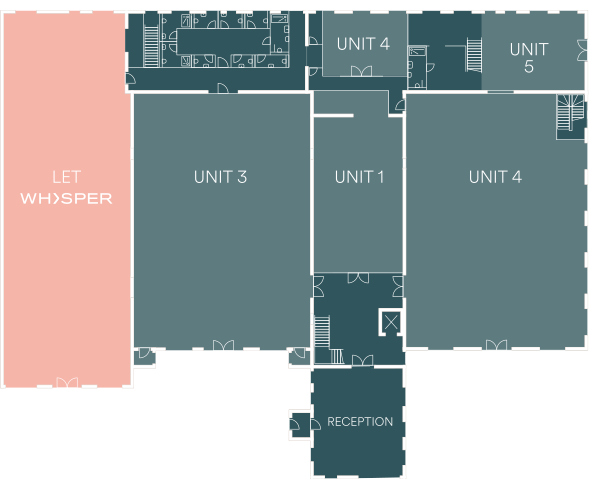
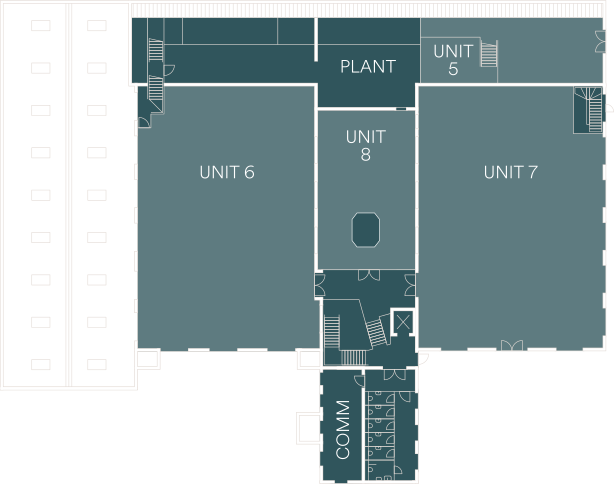
West block floor plans.
Ground Floor
First Floor
- UNIT SIZE (SQ FT)
- 1 1,339*
- 2 Let to Whisper TV
- 3 3,850
- 4 4,279
- 5 1,243
- 6 3,602
- 7 3,736
- 8 1,212*
- Total 19,261
-
*Units 1 & 8 to be let as a single
unit of 2,551 sq ft
Flexible spaces that offer the perfect workplace for every business to create, collaborate and grow.
Building specifications.
-
Comprehensive redevelopment

-
Secure, gated development

-
EPC rating: A

-
Excellent floor to ceiling heights

-
BREEAM rating: Very good

-
Occupational density 1:10 sq m

-
Pre-installed broadband

-
New end-of-trip facilities

-
New VRV air conditioning

-
New LED lighting

-
Solar panels

-
Car parking with EV charging

-
Green roof

-
Secure cycle storage

-
Outdoor courtyard and seating area
